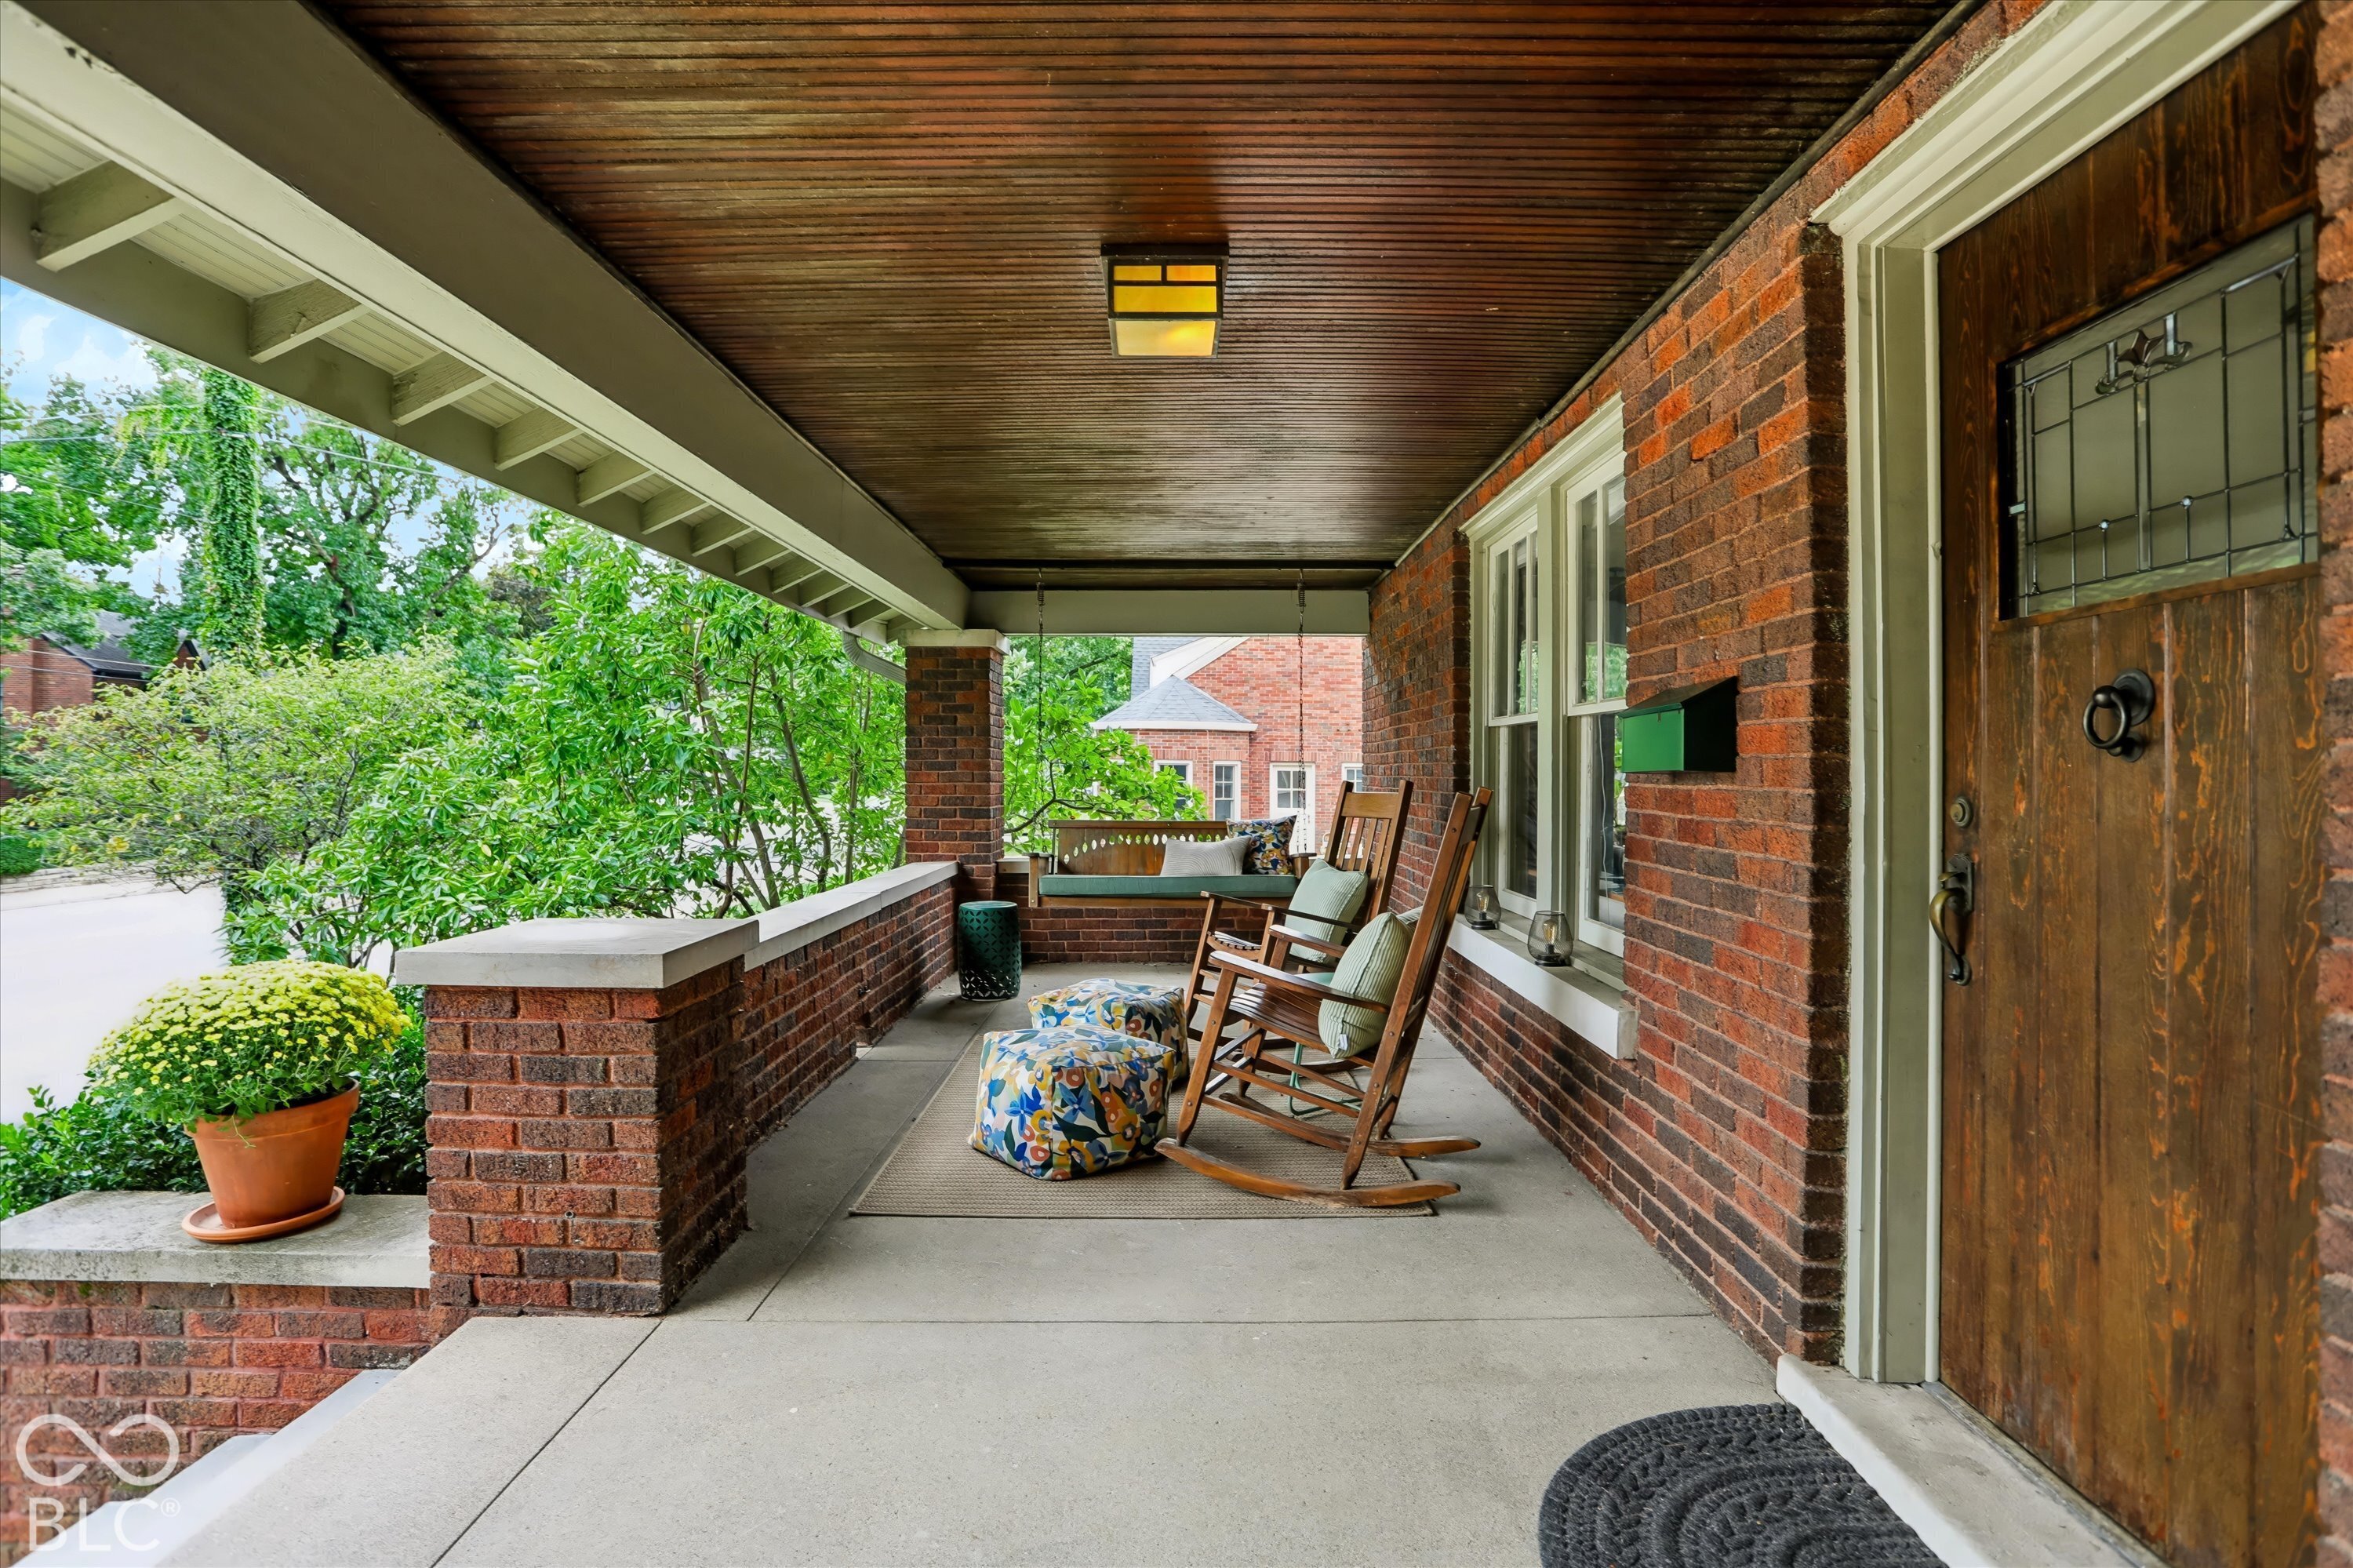
Property photo 1
Property photo 2
Property photo 3
Property photo 4
Property photo 5
3 Beds
4 Baths
2,984 sqft

$714,900

4546 N Pennsylvania Street, Indianapolis IN, 46205

Price per sqft$239.58
Built in1915
Property size2,984 sqft
Property typeResidential
Courtesy of Compass Indiana, LLC, Bernard Goodman Listing Contact:

Overview

Active

Listed Oct 22, 2026

Updated 37h ago

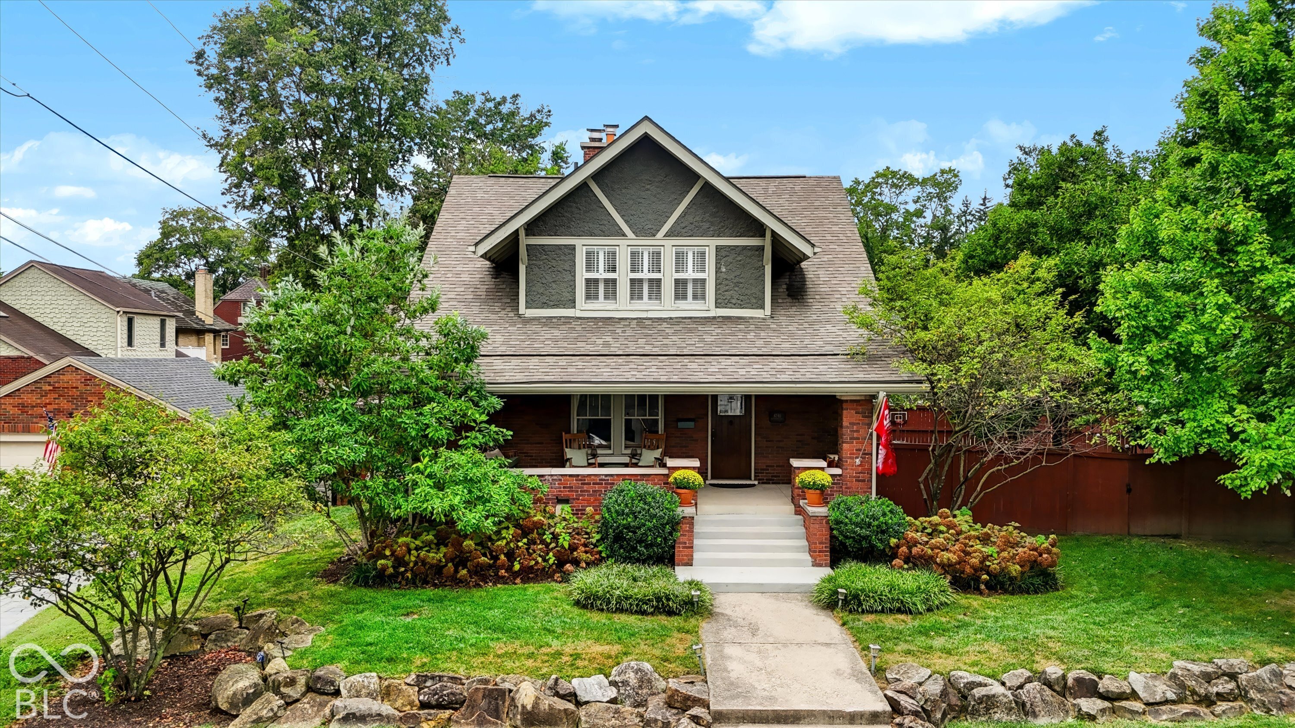
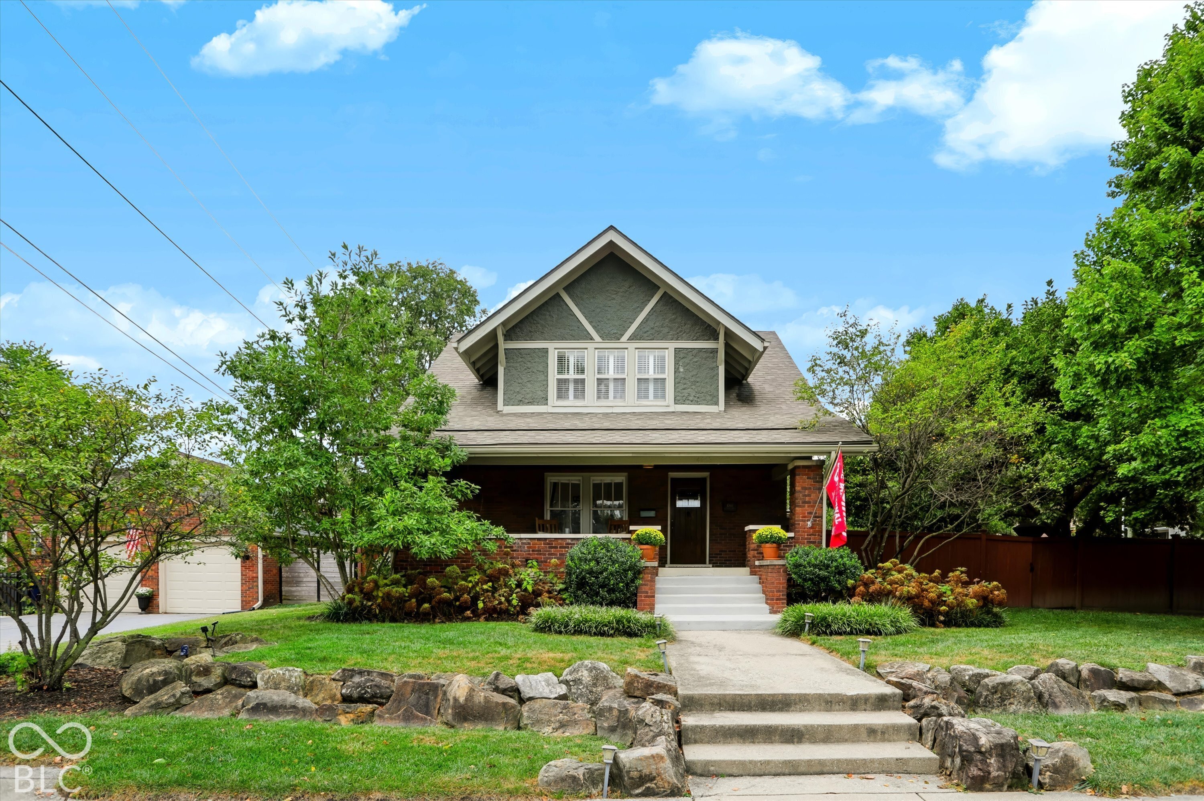
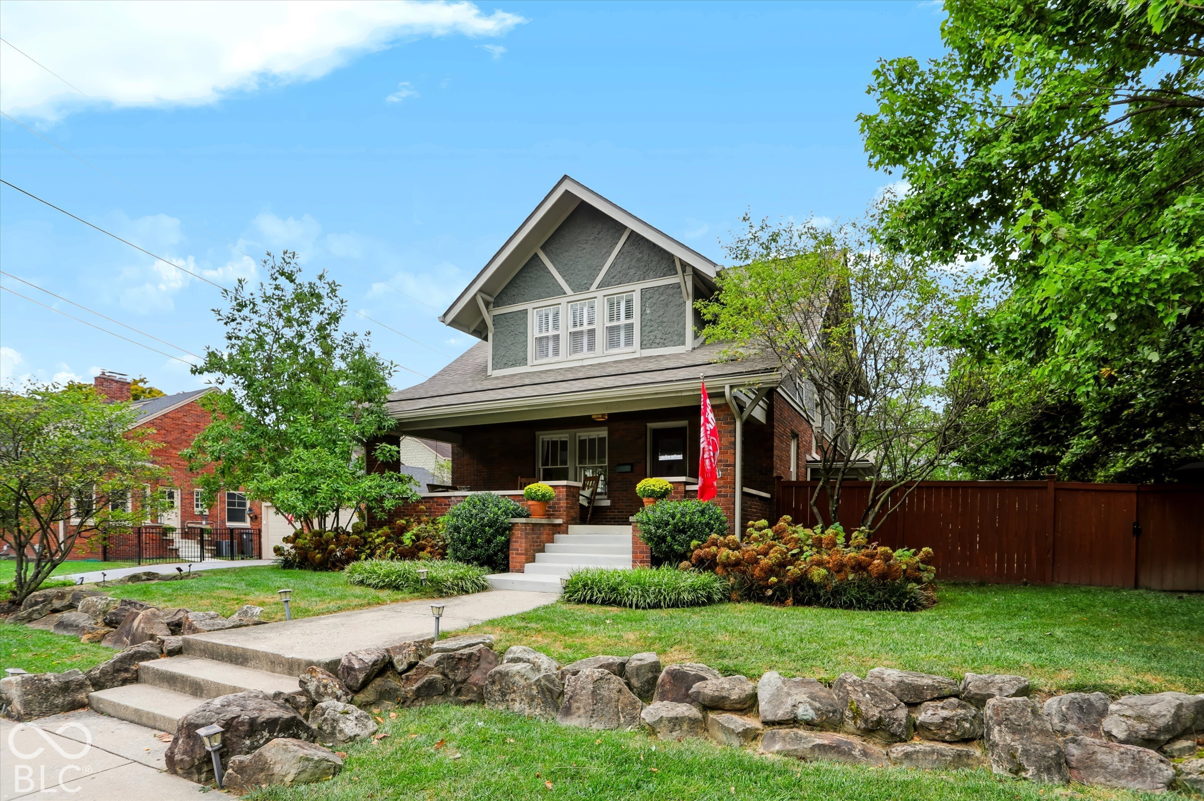
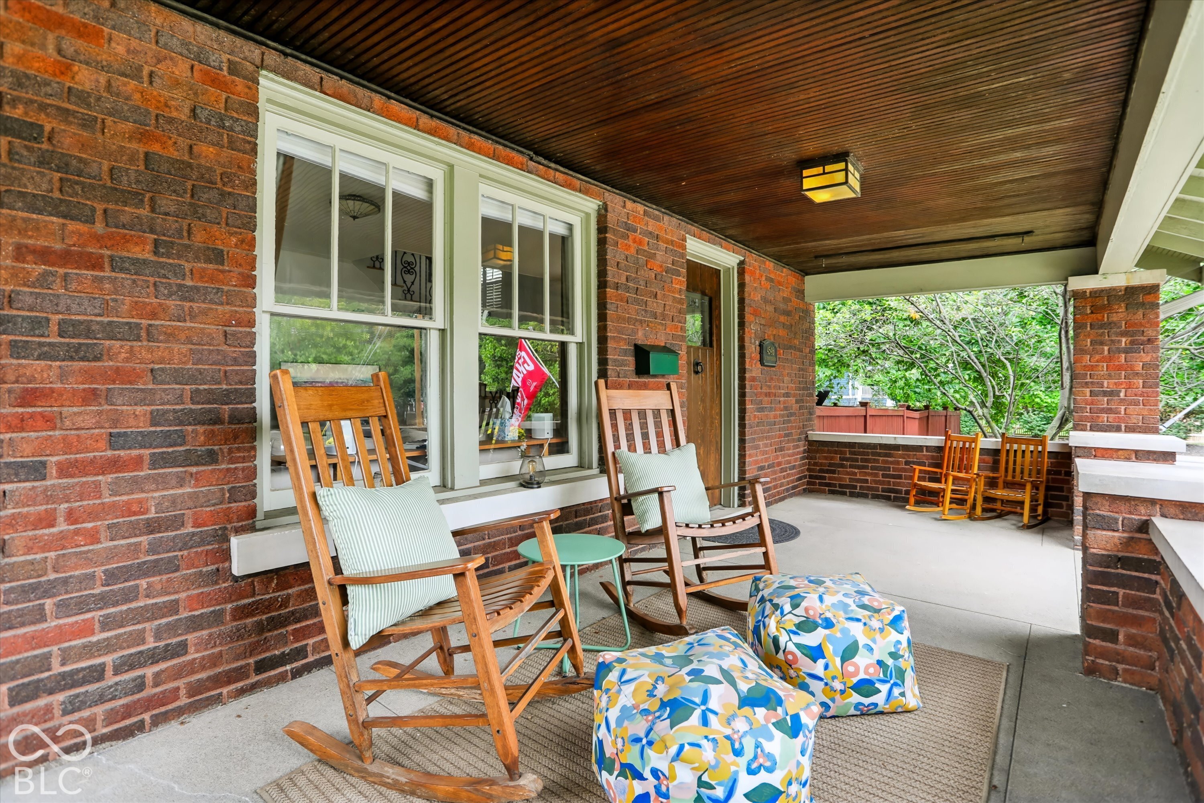
Classic charm meets modern comfort in the heart of MK. Abundant natural light, and a spacious floor plan set the tone as you step in. The spacious living room features an inviting fireplace which leads to the formal dining room that opens to a newly replaced Juliet balcony. The updated kitchen offers granite countertops, a breakfast bar, custom cabinetry, prep sink and gourmet JennAir stainless steel appliances, complemented by fresh paint and a new dishwasher that overlooks the backyard. Upstairs, the primary suite features a beautifully renovated en-suite bath with a new shower, vanity, flooring and a walk in closet. Two additional bedrooms, a full hall bath, and a light-filled bonus room ideal for a home office complete the upper level. The finished lower level offers additional living space, a full bath, and flexibility for a fourth bedroom. Rest assured, the major projects have already been completed including a new roof, furnace, A/C, water heater, water softener, RO system, W/D, along with new concrete front steps and updated rear entry steps and landing. Outside, enjoy a generously sized, fully fenced backyard with a privacy fence and patio. The oversized two car garage is a huge bonus with attic storage above. Ideally situated in the heart of Meridian-Kessler, with convenient access to neighborhood restaurants and shopping this move-in-ready home offers an exceptional combination of classic character, thoughtful updates, and walkable living! List of updates in the supplements.

$4,756/mo

Est. mortgage payment based on a $714,900 home price.

All estimates are provided by Luxury Presence for informational purposes only. Actual amounts may vary.

Additional information

MLS® ID
22132418

Interior Features

Bedrooms
3
Bathrooms
4
Fireplace
Yes
Cooling
Yes
Heating
Yes
Basement
Yes

Exterior Features

Lot Size
0.23 Acres

Other Property Details

Garage
Yes
Municipality
Washington

Listings courtesy of MIBOR Broker Listing Cooperative® as distributed by MLS GRID

All information deemed reliable but not guaranteed and should be independently verified. All properties are subject to prior sale, change or withdrawal. Neither listing broker(s) nor Jeff Warden shall be responsible for any typographical errors, misinformation, misprints and shall be held totally harmless. Properties displayed may be listed or sold by various participants in the MLS.

Based on information submitted to the MLS GRID as of 4:46 AM UTC on 10/23/2026. All data is obtained from various sources and may not have been verified by broker or MLS GRID. Supplied Open House Information is subject to change without notice. All information should be independently reviewed and verified for accuracy. Properties may or may not be listed by the office/agent presenting the information.

©2026 MIBOR Broker Listing Cooperative®. All rights reserved.

DMCA Notice

Powered by Luxury Presence