Property photo 1
Property photo 2
Property photo 3
Property photo 4
Property photo 5
5 Beds
4 Baths
2,811 sqft

$430,000

7922 Santolina Drive, Indianapolis IN, 46237

Price per sqft$152.97
Built in1990
Property size2,811 sqft
Property typeResidential
Courtesy of Carpenter, REALTORS®, Debbie Cox Listing Contact:

Overview

Active

Listed Oct 22, 2026

Updated 7h ago

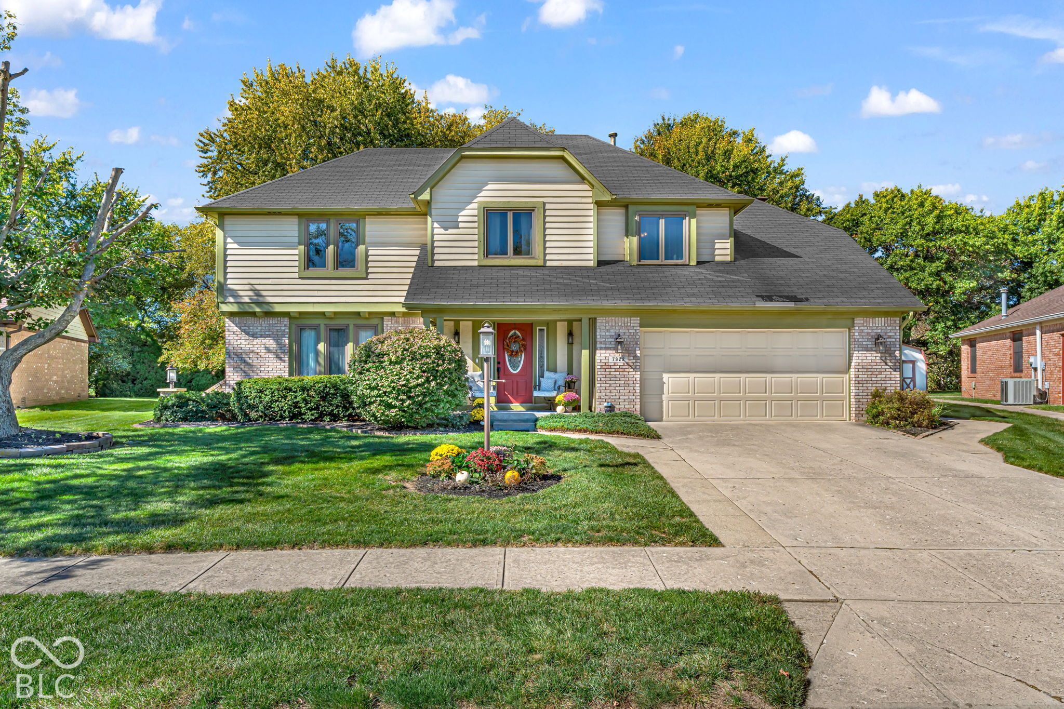
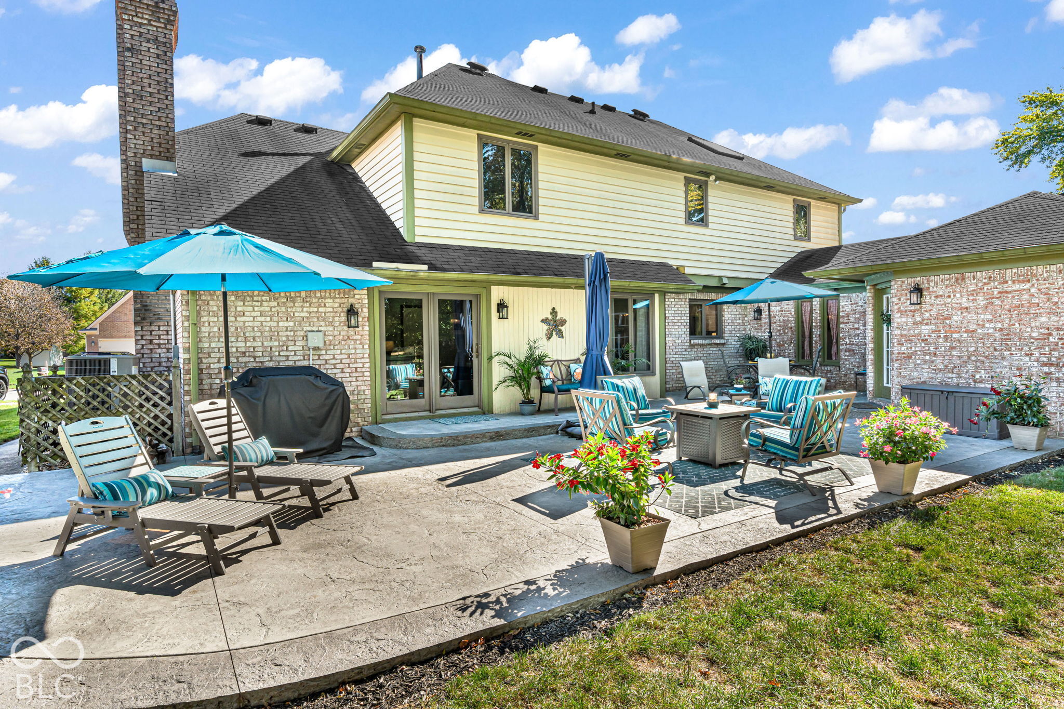
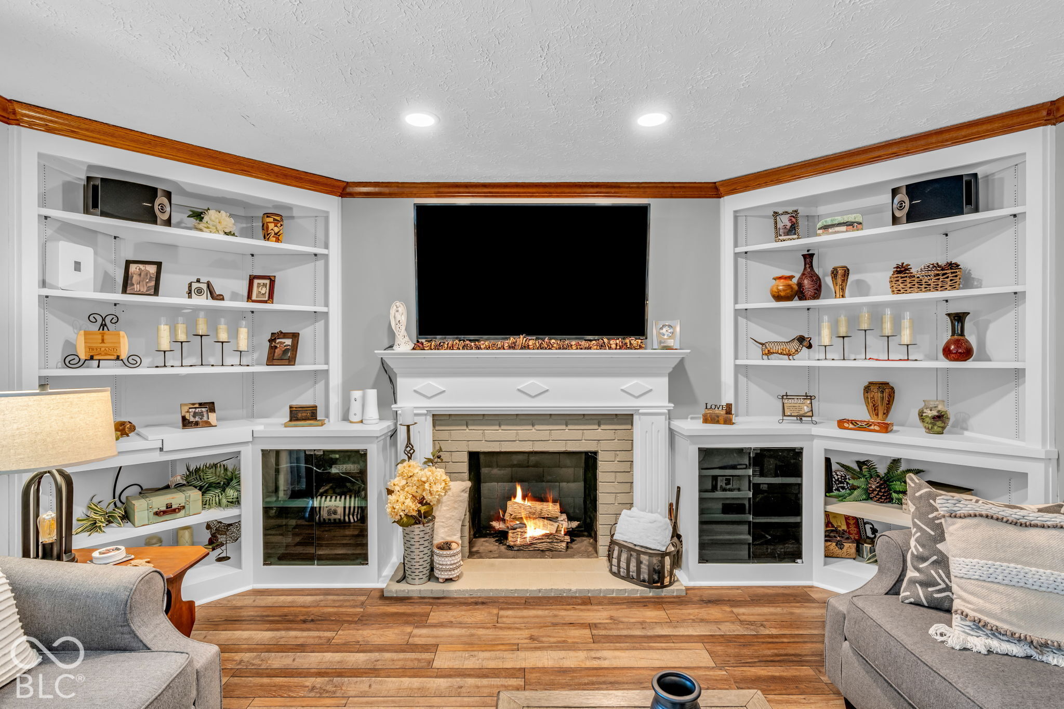
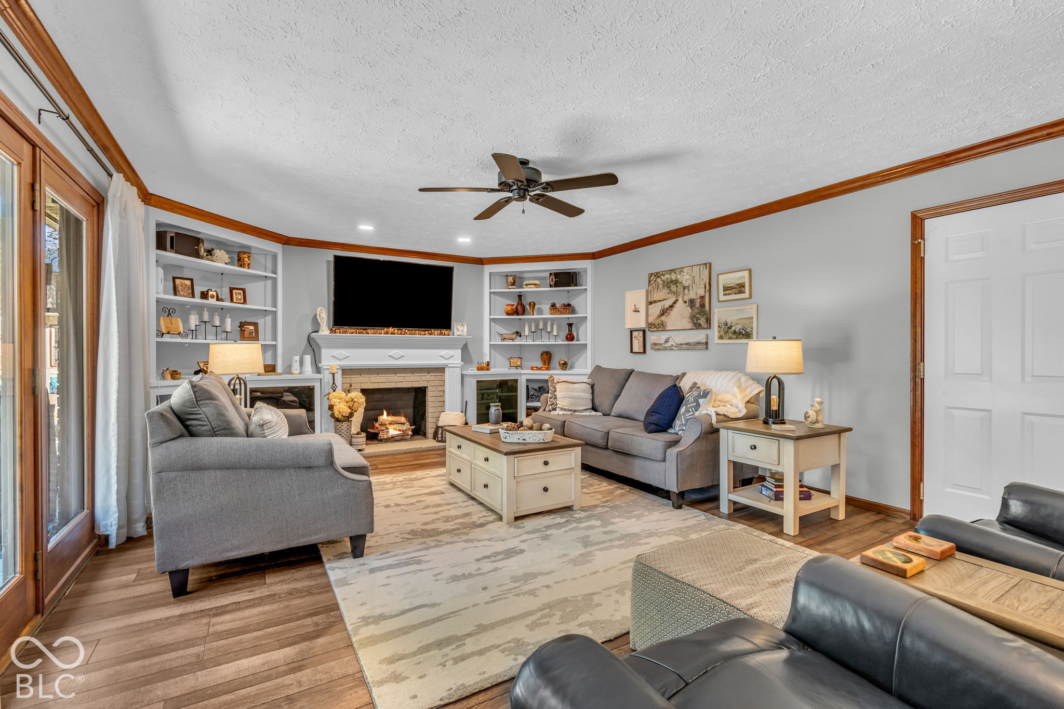
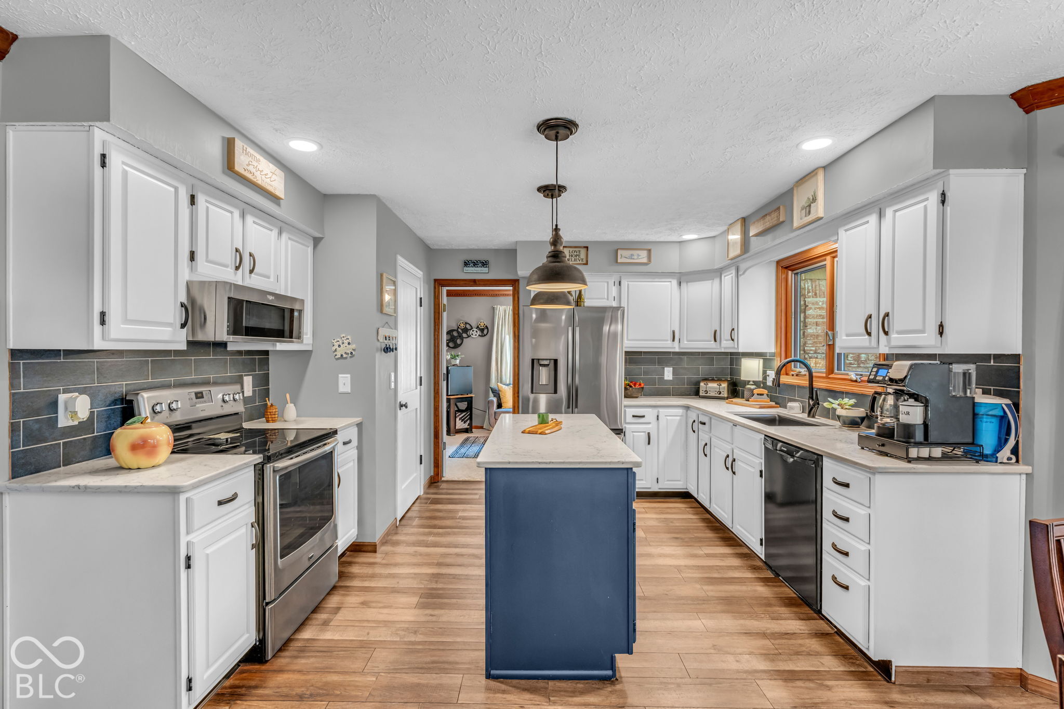
Discover the timeless elegance in this Impeccable, completely Updated home. Offering a thoughtfully designed environment tailored for modern comfort and multi generation. The heart of the home is the open-plan kitchen, which features a central island and a walk-in pantry, seamlessly integrating with the great room to provide a spacious layout for daily life. The Great Room serves as a central gathering place, anchored by a fireplace and complemented by custom built-in shelving that organizes your space with sophistication and leads to a mammoth backyard oasis. A private retreat, the principal bedroom elevates relaxation with a tray ceiling and the convenience of direct exterior access. This space is further enhanced by an ensuite bathroom, which provides a clean, functional design featuring a double vanity, walk-in shower, whirlpool tub and more. Additional living qtrs with it's own access makes this home even more appealing for in laws, teens, or at home office space. Transitioning to the outdoors, designed for leisure and hosting, featuring an inviting outdoor dining area, a patio, and a fire pit perfect for extending your evenings under the stars. This inviting traditional home offers a perfect balance of functional living and comfortable design, inviting you to schedule your private tour today.

$2,861/mo

Est. mortgage payment based on a $430,000 home price.

All estimates are provided by Luxury Presence for informational purposes only. Actual amounts may vary.

Additional information

MLS® ID
22132153

Interior Features

Bedrooms
5
Bathrooms
4
Fireplace
Yes
Cooling
Yes
Heating
Yes
Basement
No

Exterior Features

Lot Size
0.36 Acres

Other Property Details

Association Fee Frequency
Yearly
Garage
Yes
View
Yes
Municipality
Perry

Listings courtesy of MIBOR Broker Listing Cooperative® as distributed by MLS GRID

All information deemed reliable but not guaranteed and should be independently verified. All properties are subject to prior sale, change or withdrawal. Neither listing broker(s) nor Jeff Warden shall be responsible for any typographical errors, misinformation, misprints and shall be held totally harmless. Properties displayed may be listed or sold by various participants in the MLS.

Based on information submitted to the MLS GRID as of 4:17 AM UTC on 10/25/2026. All data is obtained from various sources and may not have been verified by broker or MLS GRID. Supplied Open House Information is subject to change without notice. All information should be independently reviewed and verified for accuracy. Properties may or may not be listed by the office/agent presenting the information.

©2026 MIBOR Broker Listing Cooperative®. All rights reserved.

DMCA Notice

Powered by Luxury Presence