Property photo 1
Property photo 2
Property photo 3
Property photo 4
Property photo 5
3 Beds
3 Baths
3,253 sqft

$434,900

2496 Turf Way, Shelbyville IN, 46176

Price per sqft$133.69
Built in1997
Property size3,253 sqft
Property typeResidential
Courtesy of Hoosier, REALTORS®, Brooke Batton Listing Contact:

Overview

Active

Listed Jun 15, 2026

Updated 10h ago

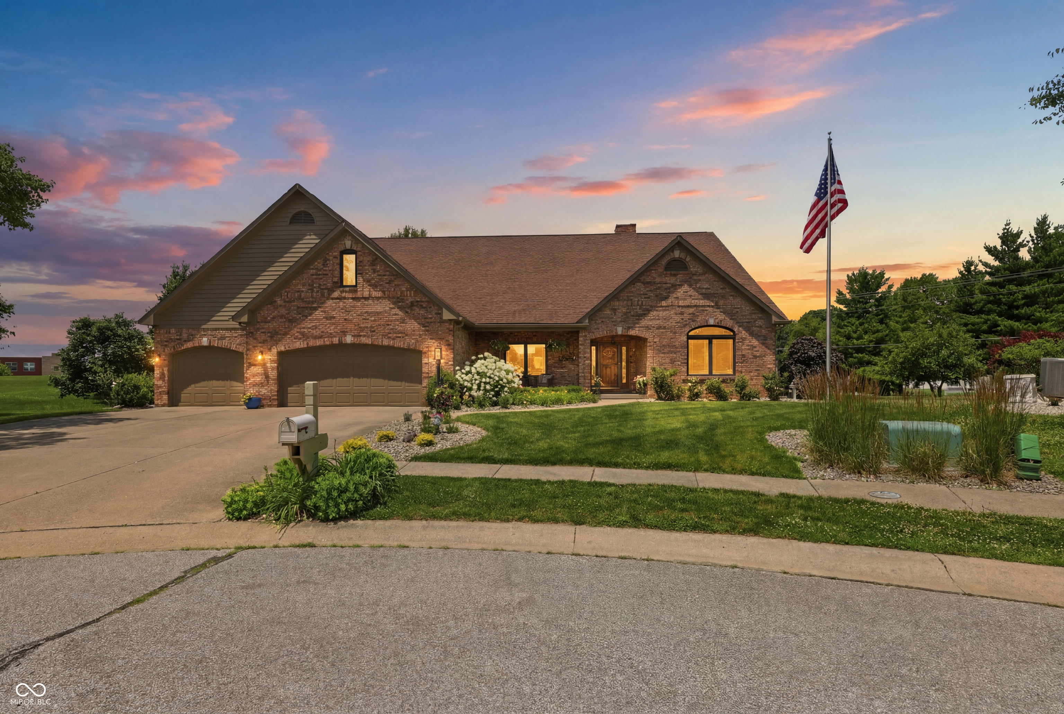
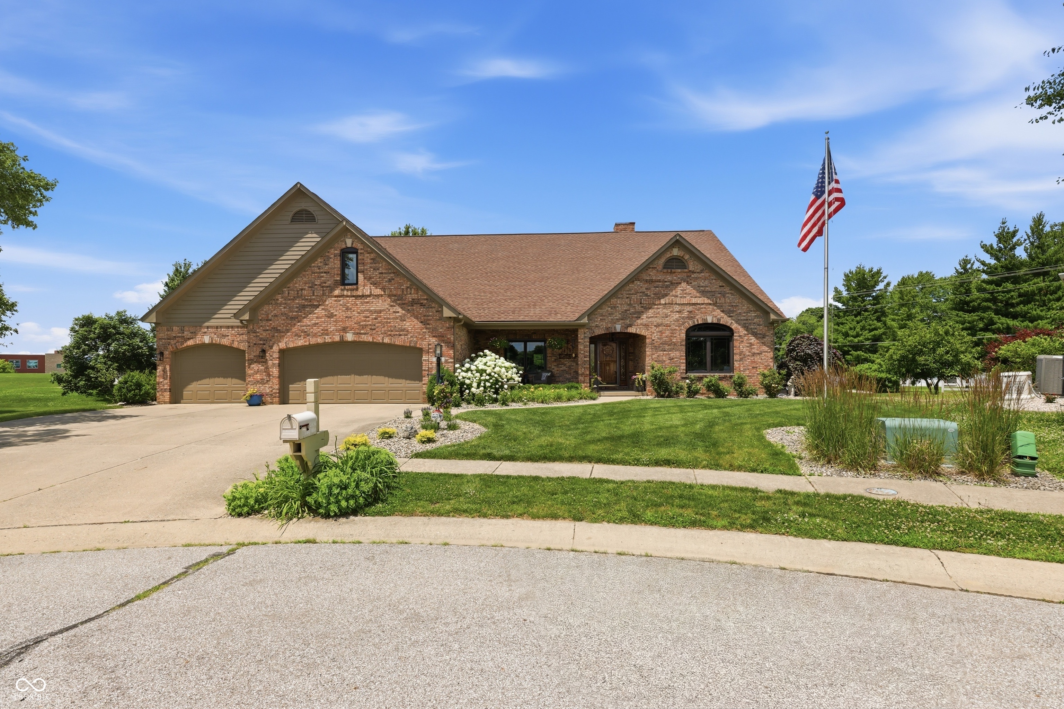
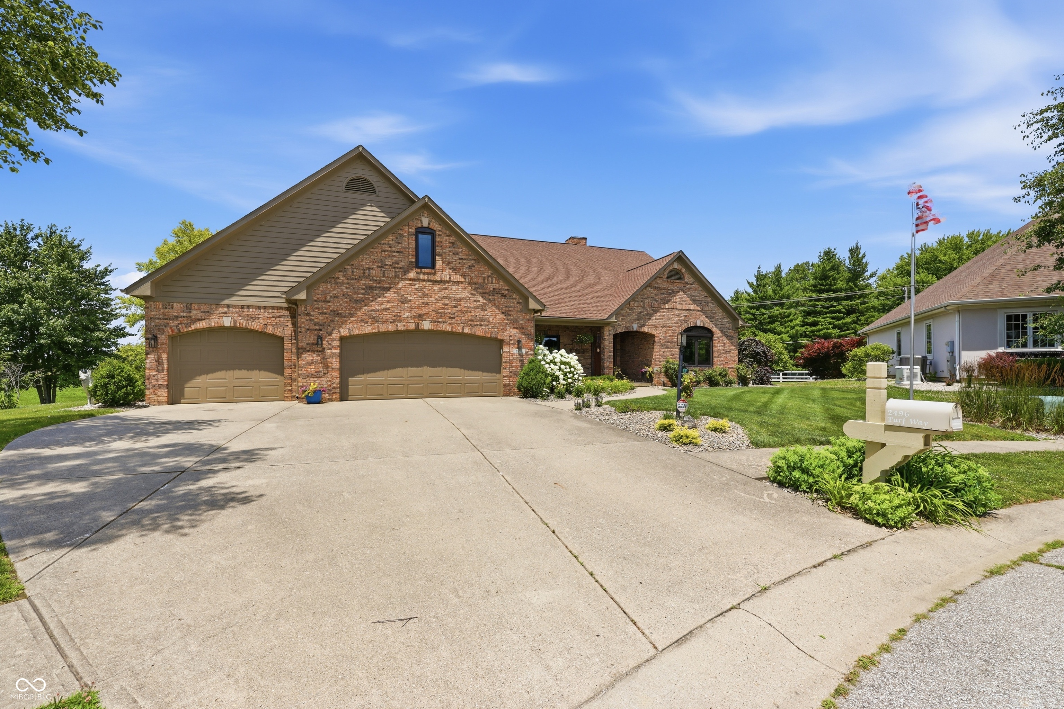
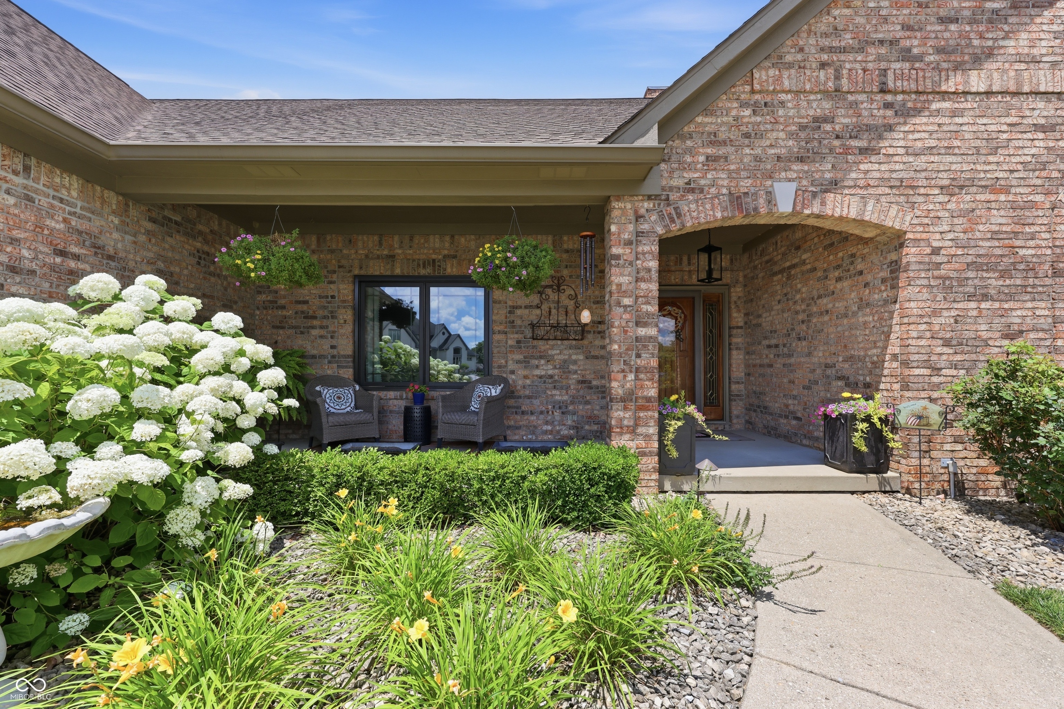
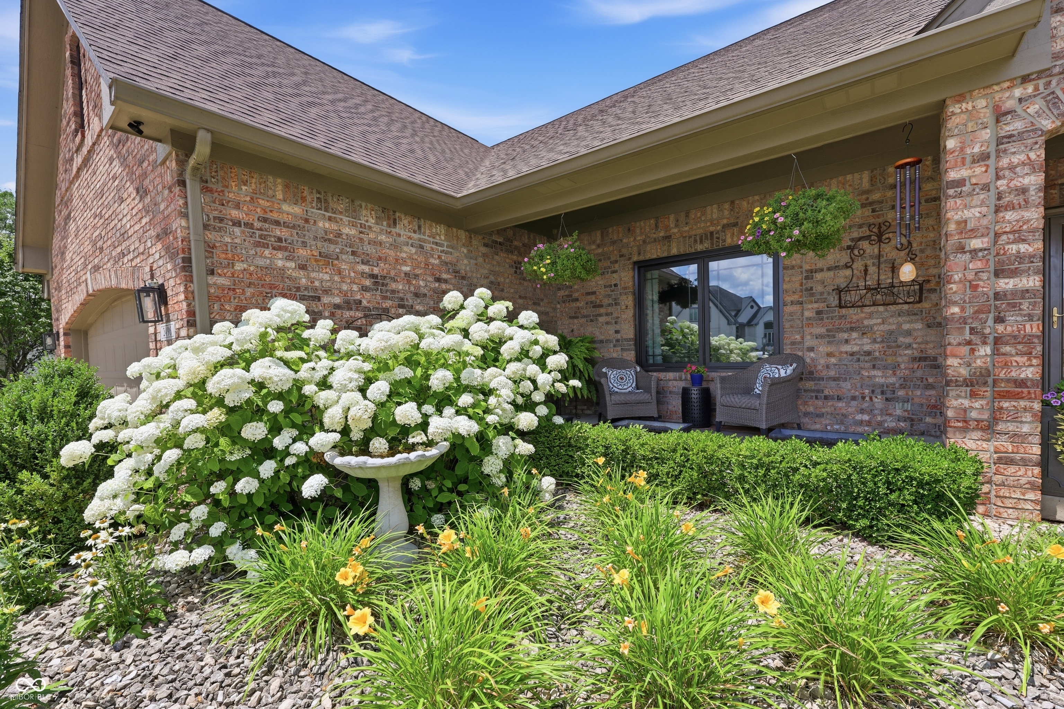
Welcome home to this beautifully custom-built residence in the highly desirable Trotters Chase community! Offering over-the-top functionality and plenty of room to spread out, this spacious home features 3 bedrooms, 2.5 bathrooms, and a thoughtfully designed split floor plan. The two secondary bedrooms are connected by a convenient Jack-and-Jill bathroom, while the private primary suite provides a relaxing retreat complete with an en-suite bathroom. Need extra space? You'll love the dedicated den, perfect for a home office, playroom, or additional living area. The home offers both an eat-in kitchen and a formal dining room, giving you plenty of options for everyday meals and entertaining guests. A large bonus room provides even more flexible living space to fit your lifestyle. This home has seen numerous updates over the last several years, giving buyers peace of mind and added value. Two of the standout improvements include a new furnace and all new Andersen windows installed in 2024. Step outside to enjoy the inviting patio area, then unwind year-round in the bright and airy sunroom. The oversized 3-car garage offers ample storage and parking space. Living in Trotters Chase means enjoying exceptional neighborhood amenities, including a community pool, basketball courts, pickleball courts, and a clubhouse that's perfect for hosting gatherings and special events. This home truly has the space, layout, and amenities you've been searching for. Don't miss your opportunity to make it yours! * Very Motivated seller* BRING US AN OFFER!!!! Back on market due to no fault of seller!!

$2,893/mo

Est. mortgage payment based on a $434,900 home price.

All estimates are provided by Luxury Presence for informational purposes only. Actual amounts may vary.

Additional information

MLS® ID
22108044

Interior Features

Bedrooms
3
Bathrooms
3
Fireplace
Yes
Cooling
Yes
Heating
Yes
Basement
No

Exterior Features

Lot Size
0.58 Acres

Other Property Details

Association Fee Frequency
Bi-Annually
Garage
Yes
Municipality
Marion

Listings courtesy of MIBOR Broker Listing Cooperative® as distributed by MLS GRID

All information deemed reliable but not guaranteed and should be independently verified. All properties are subject to prior sale, change or withdrawal. Neither listing broker(s) nor Jeff Warden shall be responsible for any typographical errors, misinformation, misprints and shall be held totally harmless. Properties displayed may be listed or sold by various participants in the MLS.

Based on information submitted to the MLS GRID as of 1:34 AM UTC on 10/23/2026. All data is obtained from various sources and may not have been verified by broker or MLS GRID. Supplied Open House Information is subject to change without notice. All information should be independently reviewed and verified for accuracy. Properties may or may not be listed by the office/agent presenting the information.

©2026 MIBOR Broker Listing Cooperative®. All rights reserved.

DMCA Notice

Powered by Luxury Presence