Property photo 1
Property photo 2
Property photo 3
Property photo 4
Property photo 5
Courtesy of ERA FIRST ADVANTAGE REALTY, INC, Liz Miller, Office: 812-858-2400
4 Beds
3 Baths
3,141 sqft

$418,000

8588 Framewood Drive, Newburgh IN, 47630

Built in1978
Property size3,141 sqft
Property typeResidential

Overview

Active

Updated 33h ago

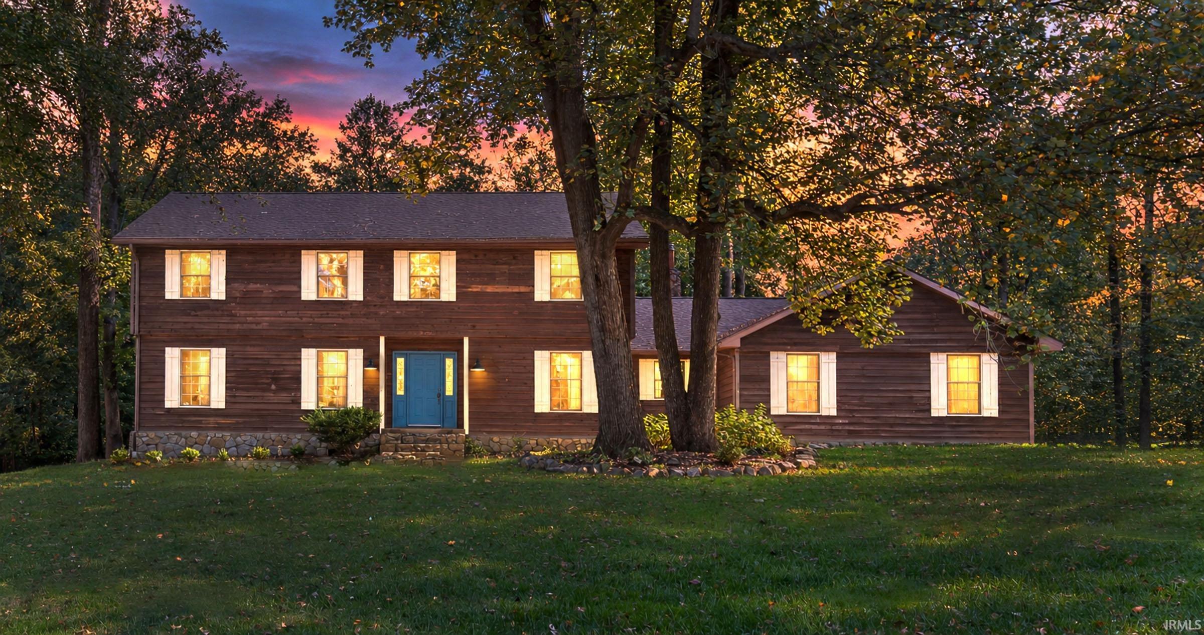
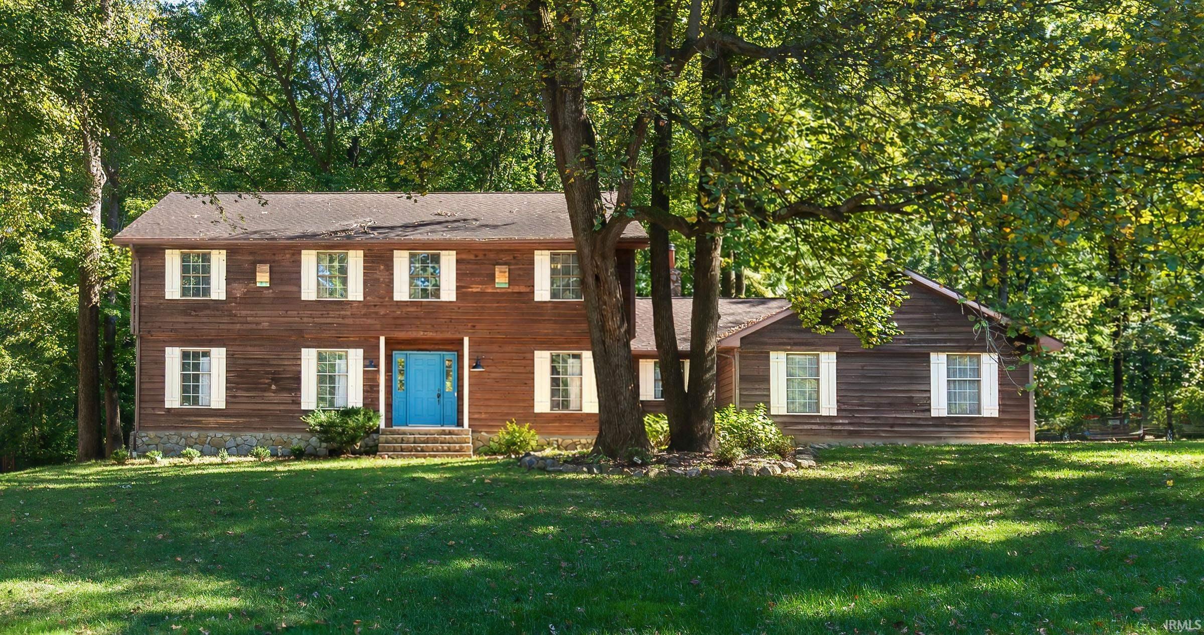
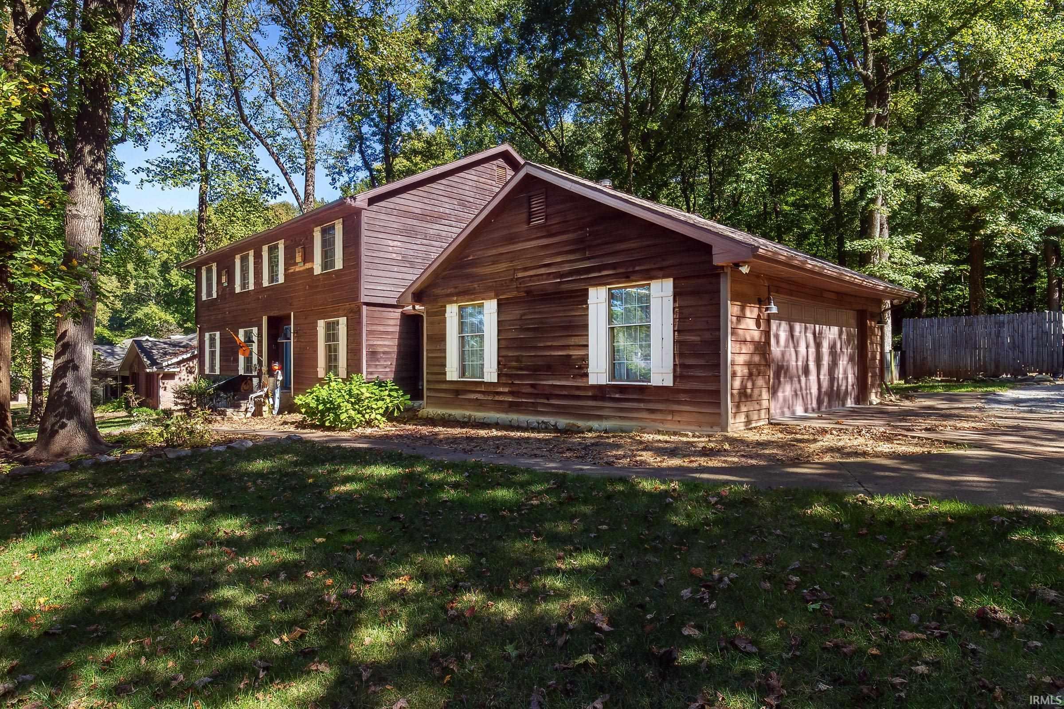
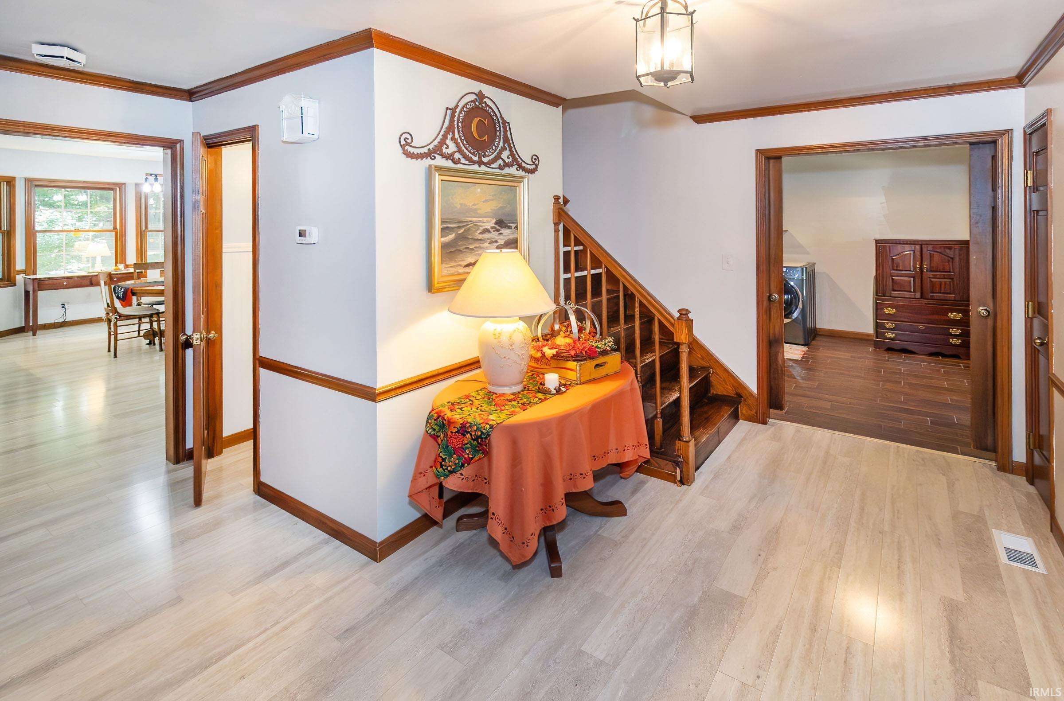
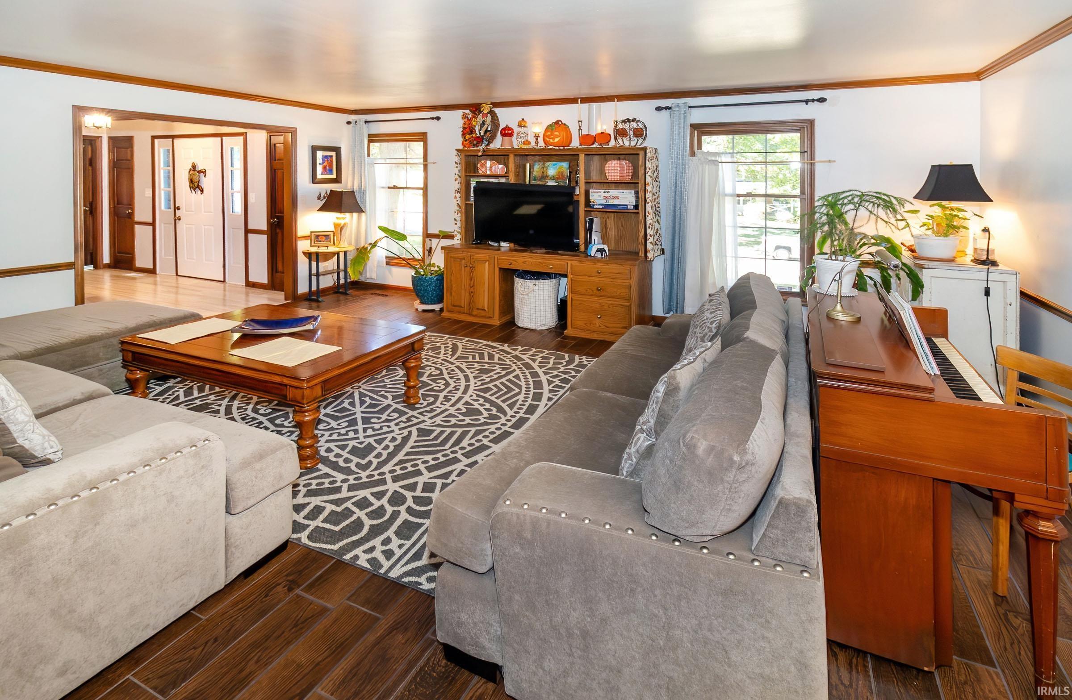
Big rooms, a flexible layout, and a beautiful setting in the heart of Newburgh! Located in established Framewood Estates, this 4-bedroom, 2.5-bath home offers nearly 3,200 square feet on a partially wooded lot spanning nearly .6 of an acre all with convenient access to Evansville’s East Side. Crown moulding and luxurious trim work add character throughout the entire home, while laminate and wood-look tile flooring provide a consistent, easy-care foundation. Dedicated foyer welcomes you inside, with a formal living room to the left and a spacious room currently used for laundry to the right. Prefer a different setup? Laundry could be relocated to its original location near the garage entry and mudroom, creating additional possibilities for this generous main-level space. Across the back of the home, the large eat-in kitchen features neutral gray cabinetry, white granite countertops, and stainless steel appliances. The current owners removed a wall to open the kitchen to the spacious family room, creating a connected gathering space anchored by a fireplace and built-in shelves. A separate formal dining room adds room for entertaining or another opportunity to tailor the layout to your needs. A mudroom area and half bath complete the main level. Upstairs, the generous proportions continue with three exceptionally spacious guest bedrooms and a large guest bathroom with a double vanity. The primary suite is an impressive retreat of its own, offering an expansive bedroom, a large walk-in closet, and a private full bath. Outside, enjoy a fully fenced backyard with an extended patio and mature trees that bring shade and character to the setting. An attached 2.5-car garage and additional concrete parking round out a property with room to spread out, gather, and make it your own.

$2,781/mo

Est. mortgage payment based on a $418,000 home price.

All estimates are provided by Luxury Presence for informational purposes only. Actual amounts may vary.

Additional information

MLS® ID
202643481

Interior Features

Bedrooms
4
Bathrooms
3
Fireplace
Yes
Cooling
Yes
Heating
Yes
Basement
No

Exterior Features

Lot Size
0.57 Acres

Other Property Details

Taxes
$2,172
Tax Frequency
Annually
Garage
Yes
Municipality
Ohio
MLS provider logo

Listings courtesy of Indiana Regional MLS as distributed by MLS GRID 

All information deemed reliable but not guaranteed and should be independently verified. All properties are subject to prior sale, change or withdrawal. Neither listing broker(s) nor Jeff Warden shall be responsible for any typographical errors, misinformation, misprints and shall be held totally harmless. Properties displayed may be listed or sold by various participants in the MLS. 

Based on information submitted to the MLS GRID as of 10/22/2026. All data is obtained from various sources and may not have been verified by broker or MLS GRID. Supplied Open House Information is subject to change without notice. All information should be independently reviewed and verified for accuracy. Properties may or may not be listed by the office/agent presenting the information.

IDX information is provided exclusively for consumers’ personal noncommercial use, that it may not be used for any purpose other than to identify prospective properties consumers may be interested in purchasing, that the data is deemed reliable but is not guaranteed by MLS GRID, and that the use of the MLS GRID data may be subject to an end user license agreement prescribed by IRMLS as amended from time to time. 

©2026 Indiana Regional MLS. All rights reserved.

Data last updated 3:36 AM UTC, 10/22/2026

DMCA Notice


Powered by Luxury Presence
