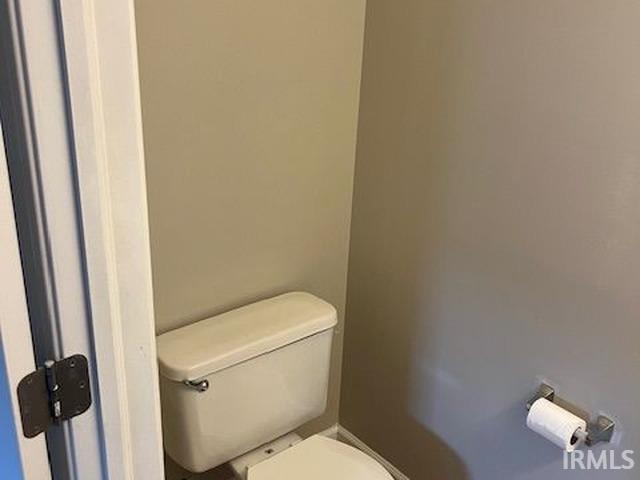
Property photo 1
Property photo 2
Property photo 3
Property photo 4
Property photo 5
Courtesy of Mackie Properties, Matt Carter, [email protected]
2 Beds
3 Baths
1,260 sqft

$199,500

2442 S Woolery Mill Drive, Bloomington IN, 47403

Built in2007
Property size1,260 sqft
Property typeCondominium

Overview

Active

Updated 2h ago

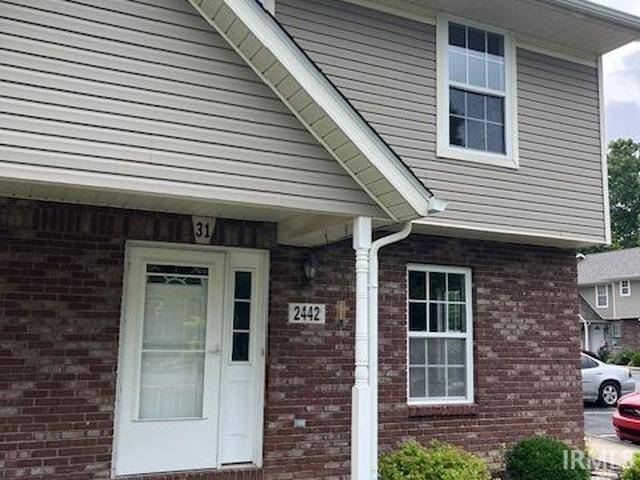
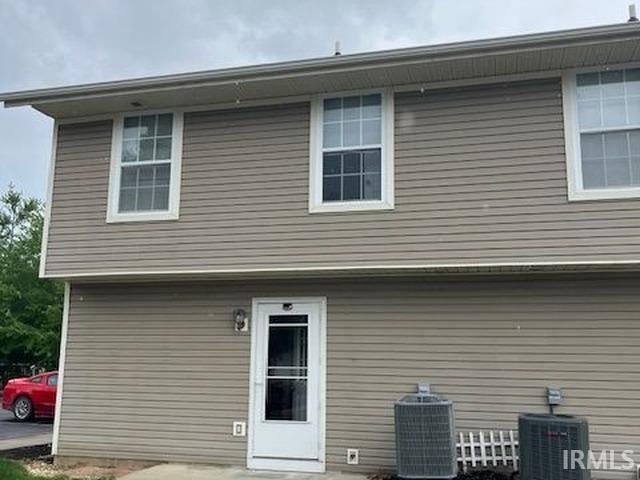
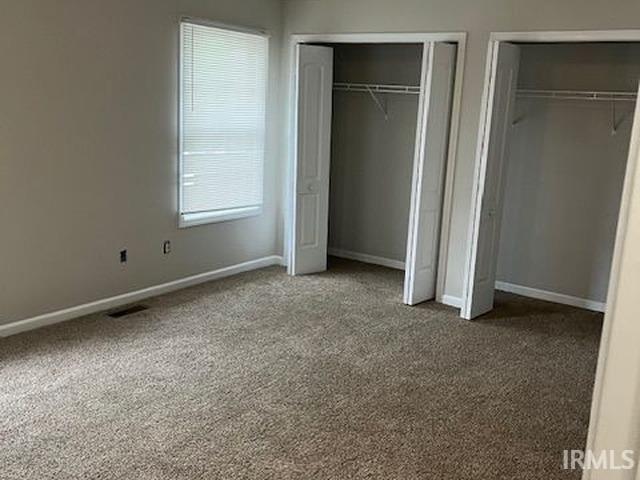
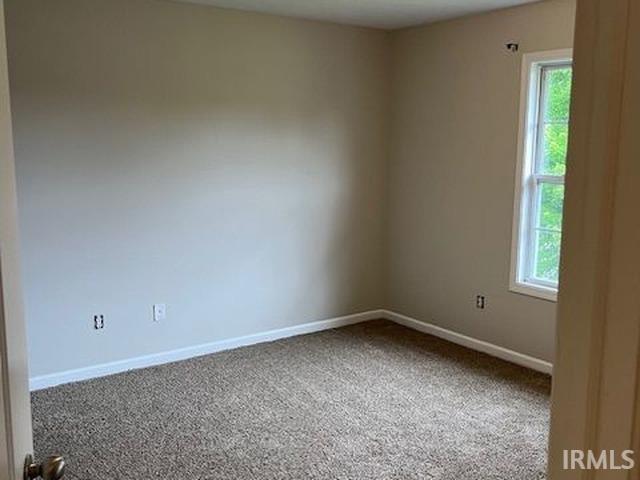
Charming 2-Bedroom Townhome in a Convenient Bloomington Location! Welcome to this inviting 2-bedroom, 2.5-bath townhome nestled in a quiet neighborhood on Bloomington’s desirable southwest side! Offering a comfortable floor plan, updated kitchen, and an excellent location, this property is perfect for buyers seeking low-maintenance living or a great investment opportunity. Step inside to discover a spacious main level designed for everyday comfort and entertaining. The updated kitchen features an electric range, built-in microwave, and convenient breakfast bar, ideal for casual dining or gathering with friends. An adjacent dining area offers plenty of room for a full-size table, while a main-level half bath adds convenience for guests. Upstairs, you'll find two generously sized bedrooms, each with convenient access to its own full bathroom. The spacious primary suite features a private en-suite bath, creating a comfortable retreat at the end of the day. The second bedroom offers flexibility for guests, a roommate, or a home office. Location is a standout feature! Situated just minutes from I-69, this townhome provides easy access to Indiana University, downtown Bloomington, Switchyard Park, and an abundance of shopping and dining options. Nearby conveniences include Kroger, Target, Walmart, local restaurants, walking trails, and public transportation. Whether you're a first-time homebuyer, looking to downsize, or searching for an addition to your investment portfolio, this townhome offers a fantastic combination of location, functionality, and value. Don't miss your opportunity to own this Bloomington townhome! Schedule your showing today!

$1,327/mo

Est. mortgage payment based on a $199,500 home price.

All estimates are provided by Luxury Presence for informational purposes only. Actual amounts may vary.

Additional information

MLS® ID
202637723

Interior Features

Bedrooms
2
Bathrooms
3
Cooling
Yes
Heating
Yes
Basement
No

Other Property Details

Taxes
$1,814
Tax Frequency
Annually
Municipality
Perry
MLS provider logo

Listings courtesy of Indiana Regional MLS as distributed by MLS GRID 

All information deemed reliable but not guaranteed and should be independently verified. All properties are subject to prior sale, change or withdrawal. Neither listing broker(s) nor Jeff Warden shall be responsible for any typographical errors, misinformation, misprints and shall be held totally harmless. Properties displayed may be listed or sold by various participants in the MLS. 

Based on information submitted to the MLS GRID as of 10/25/2026. All data is obtained from various sources and may not have been verified by broker or MLS GRID. Supplied Open House Information is subject to change without notice. All information should be independently reviewed and verified for accuracy. Properties may or may not be listed by the office/agent presenting the information.

IDX information is provided exclusively for consumers’ personal noncommercial use, that it may not be used for any purpose other than to identify prospective properties consumers may be interested in purchasing, that the data is deemed reliable but is not guaranteed by MLS GRID, and that the use of the MLS GRID data may be subject to an end user license agreement prescribed by IRMLS as amended from time to time. 

©2026 Indiana Regional MLS. All rights reserved.

Data last updated 8:13 PM UTC, 10/25/2026

DMCA Notice


Powered by Luxury Presence
