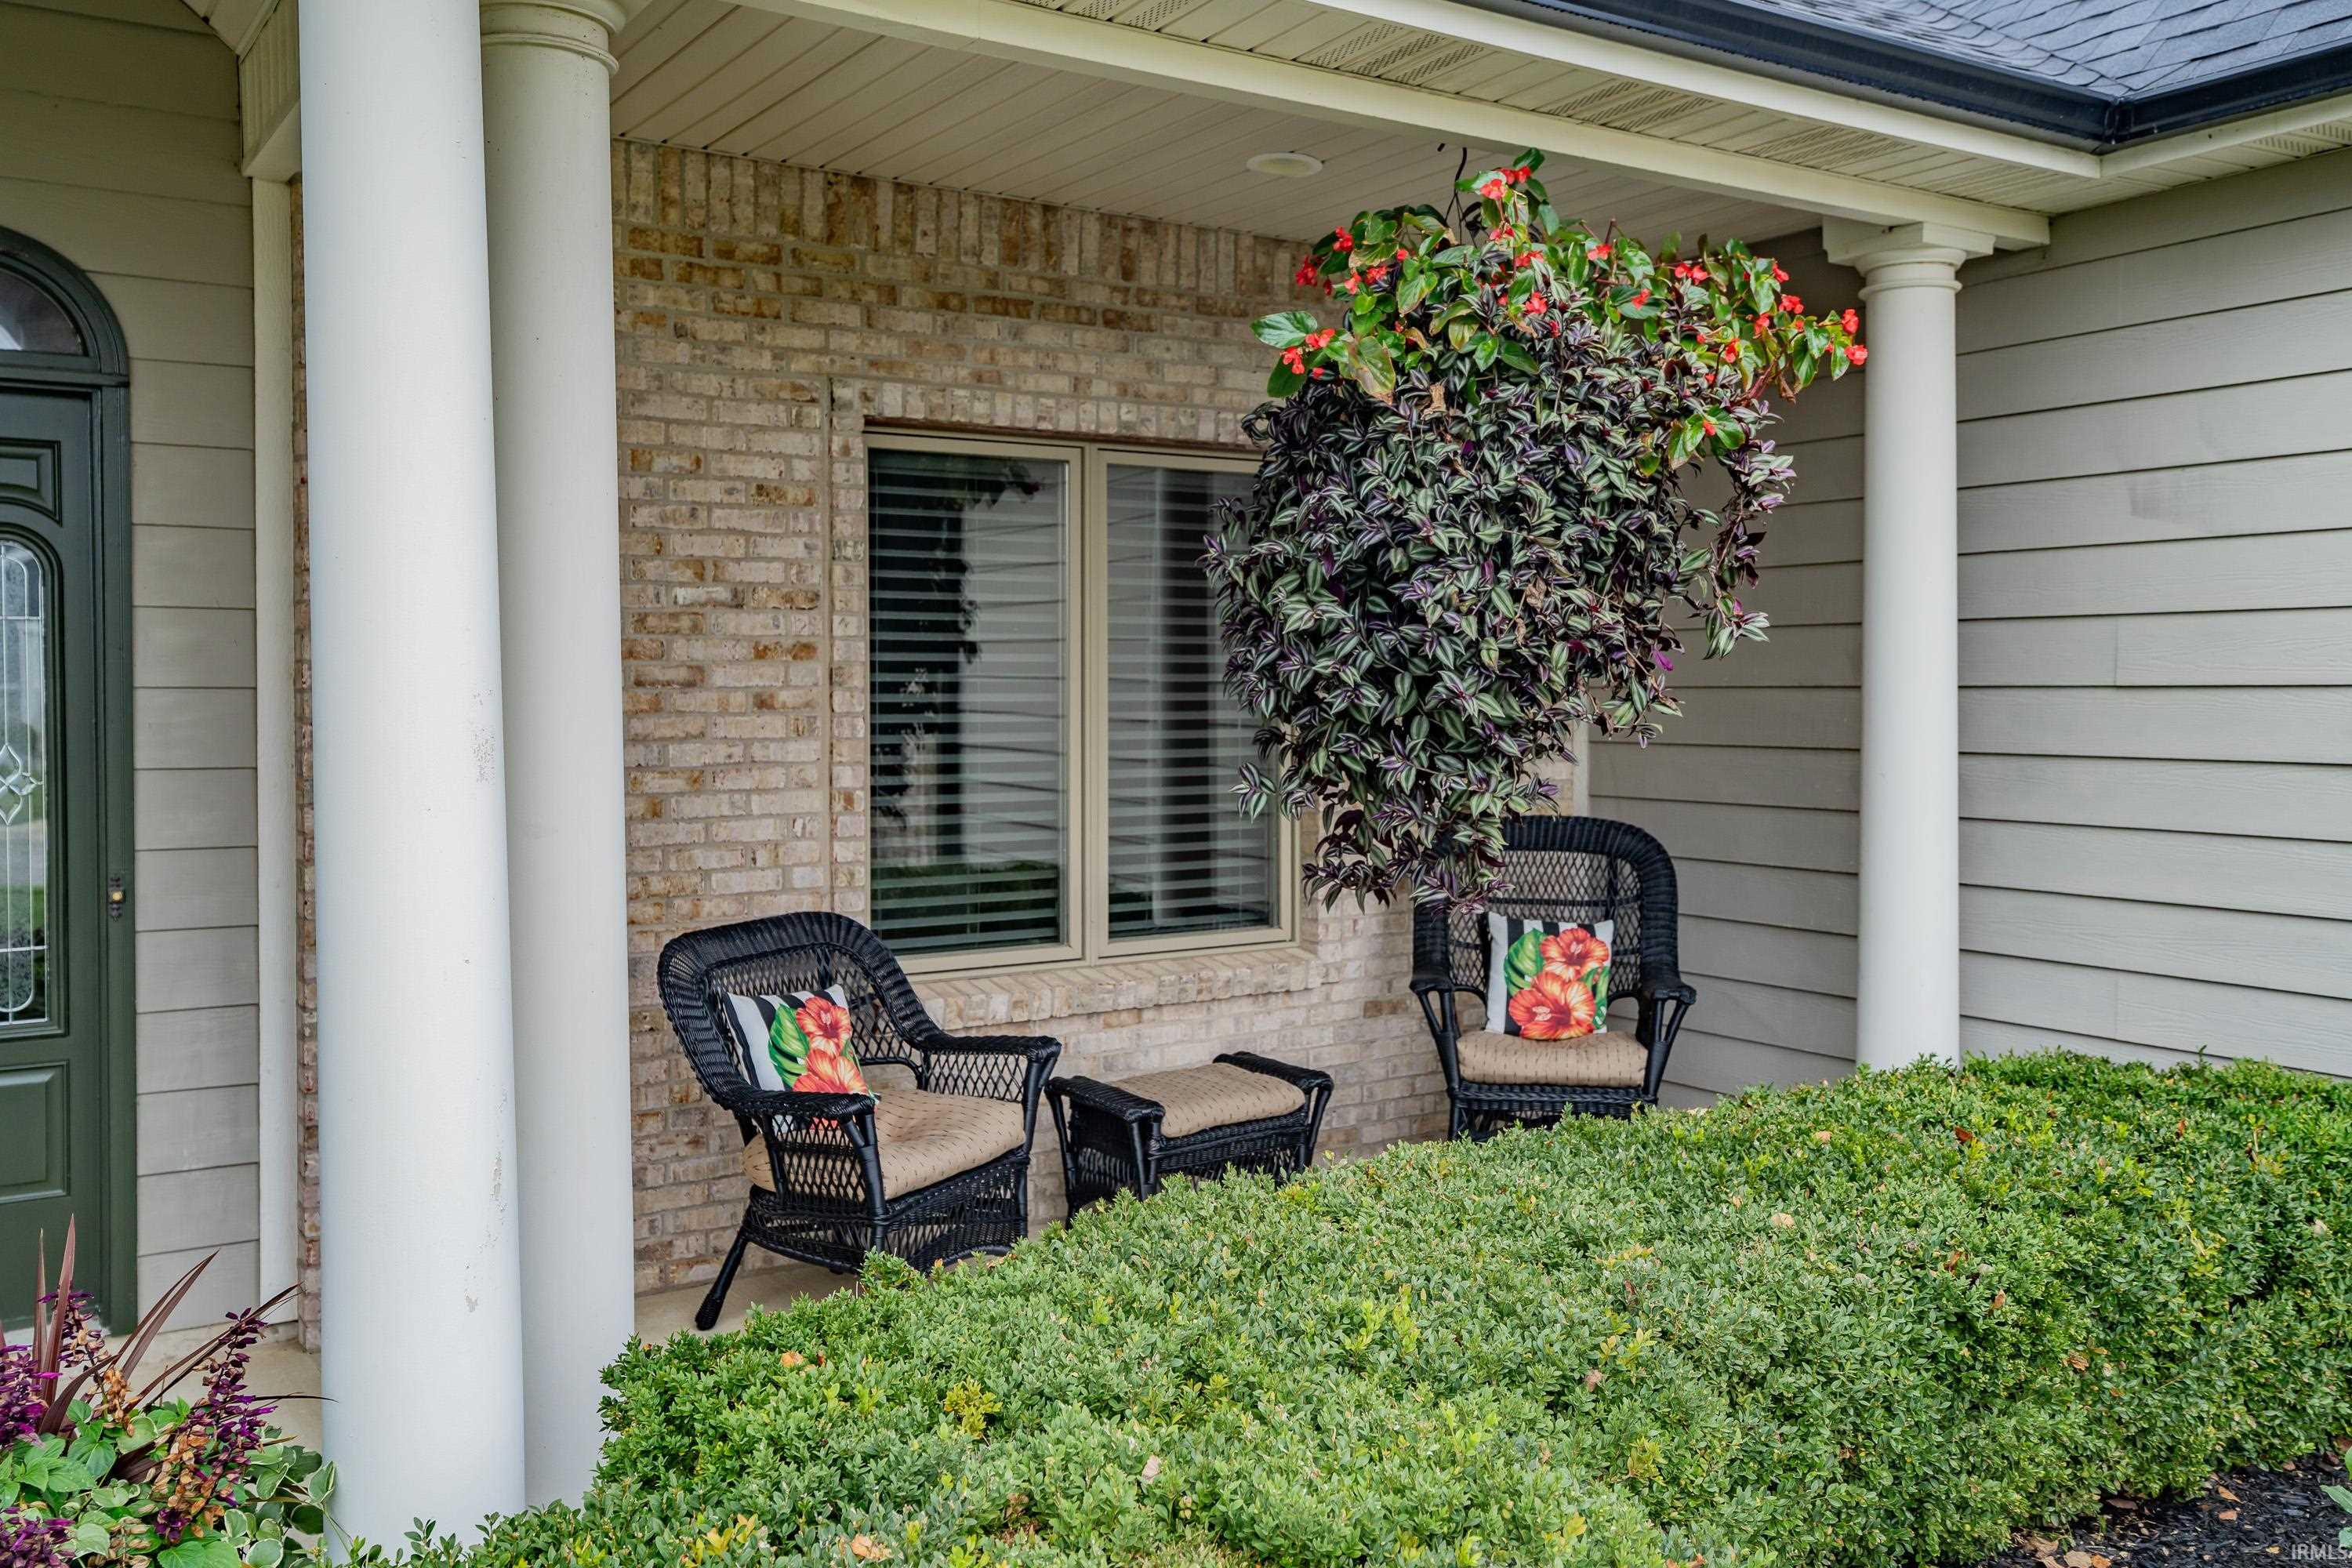
Property photo 1
Property photo 2
Property photo 3
Property photo 4
Property photo 5
Courtesy of Uptown Realty Group, Cassie Rice, Cell: 260-271-9622
3 Beds
3 Baths
2,497 sqft

$619,999

4213 Cordell Cove, Fort Wayne IN, 46845

Built in2005
Property size2,497 sqft
Property typeResidential

Overview

Active

Updated 43h ago

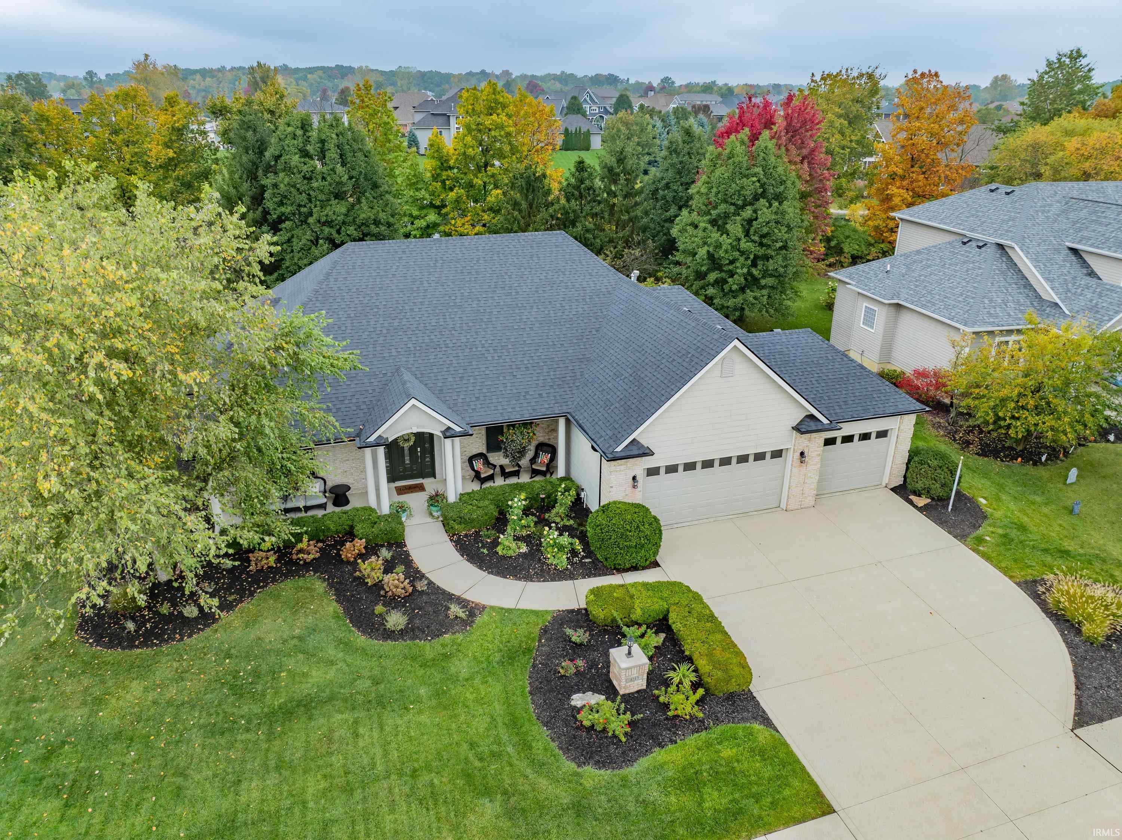
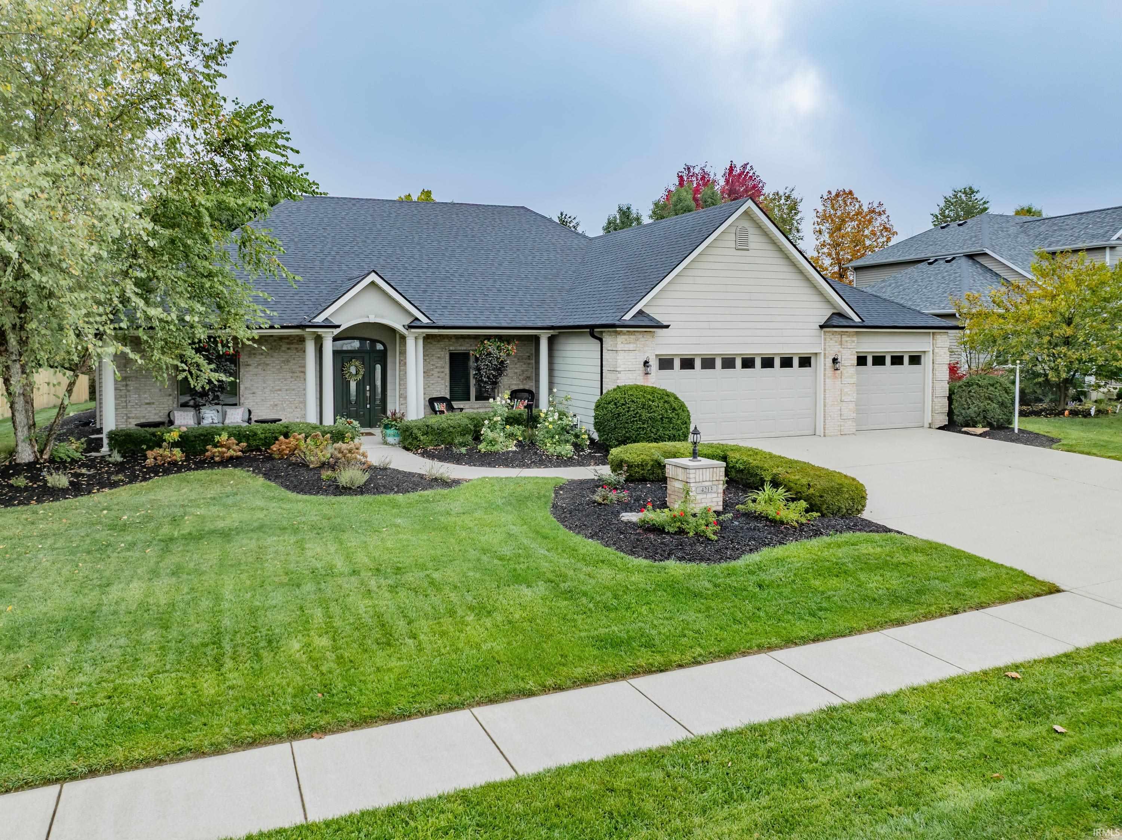
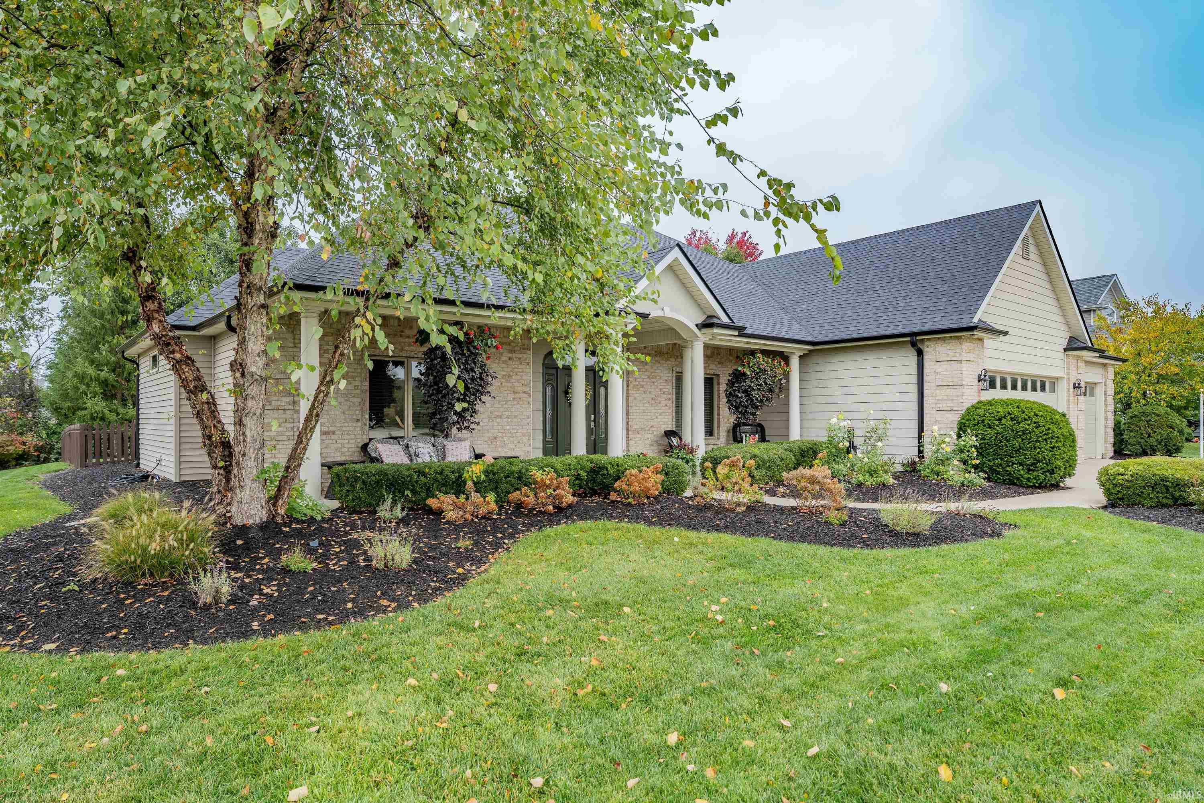
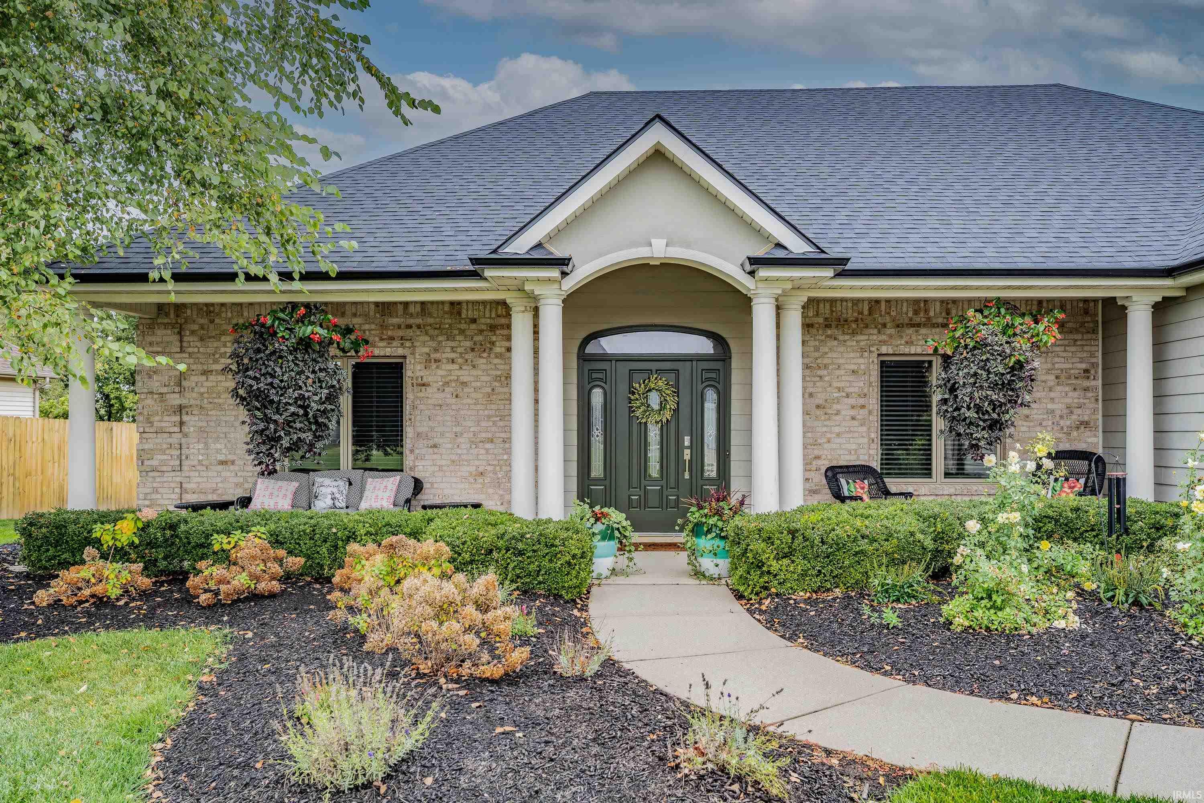
Discover sophisticated design, thoughtful updates, and beautiful outdoor living in this stunning 3-bedroom, 2.5-bath ranch offering nearly 2,500 square feet of single-level living space. Surrounded by mature trees and meticulously maintained landscaping, this home makes a lasting first impression. Inside, elegant architectural details and abundant natural light create a warm, inviting atmosphere. The spacious great room features a striking two-sided fireplace shared with the spectacular hearth room, where walls of windows showcase picturesque backyard views. The well-appointed kitchen offers granite countertops, stainless steel appliances, abundant cabinetry, a breakfast bar, and a charming breakfast nook. A separate formal dining room provides the perfect setting for special gatherings. The desirable split-bedroom floor plan offers privacy, with a spacious primary suite featuring a walk-in closet and private bath with dual vanities, soaking tub, and separate shower. Two additional bedrooms, a full bath, powder room, and dedicated laundry room complete the layout. Extensive improvements include fresh paint throughout the entire interior, new carpeting, updated lighting fixtures with dimmers, indoor and outdoor surround sound, a new 30-year roof, and new gutters. Step outside to a beautifully landscaped backyard featuring approximately $10,000 in landscaping improvements, mature trees, a pergola-covered patio, additional outdoor gathering space, irrigation system and a freshly painted and sealed fence. An attached three-car garage adds convenience, while Hawthorne Park residents enjoy access to the association pool. Beautifully updated and thoughtfully designed, this exceptional home offers an inviting combination of elegance, comfort, and effortless single-level living!

$4,125/mo

Est. mortgage payment based on a $619,999 home price.

All estimates are provided by Luxury Presence for informational purposes only. Actual amounts may vary.

Additional information

MLS® ID
202643482

Interior Features

Bedrooms
3
Bathrooms
3
Fireplace
Yes
Cooling
Yes
Heating
Yes
Basement
No

Exterior Features

Lot Size
0.34 Acres

Other Property Details

Taxes
$2,675
Tax Frequency
Annually
Association Fee Frequency
Yearly
Garage
Yes
Municipality
Perry
Pool
Yes
MLS provider logo

Listings courtesy of Indiana Regional MLS as distributed by MLS GRID 

All information deemed reliable but not guaranteed and should be independently verified. All properties are subject to prior sale, change or withdrawal. Neither listing broker(s) nor Jeff Warden shall be responsible for any typographical errors, misinformation, misprints and shall be held totally harmless. Properties displayed may be listed or sold by various participants in the MLS. 

Based on information submitted to the MLS GRID as of 10/22/2026. All data is obtained from various sources and may not have been verified by broker or MLS GRID. Supplied Open House Information is subject to change without notice. All information should be independently reviewed and verified for accuracy. Properties may or may not be listed by the office/agent presenting the information.

IDX information is provided exclusively for consumers’ personal noncommercial use, that it may not be used for any purpose other than to identify prospective properties consumers may be interested in purchasing, that the data is deemed reliable but is not guaranteed by MLS GRID, and that the use of the MLS GRID data may be subject to an end user license agreement prescribed by IRMLS as amended from time to time. 

©2026 Indiana Regional MLS. All rights reserved.

Data last updated 3:36 AM UTC, 10/22/2026

DMCA Notice


Powered by Luxury Presence
